
Second Floor Units
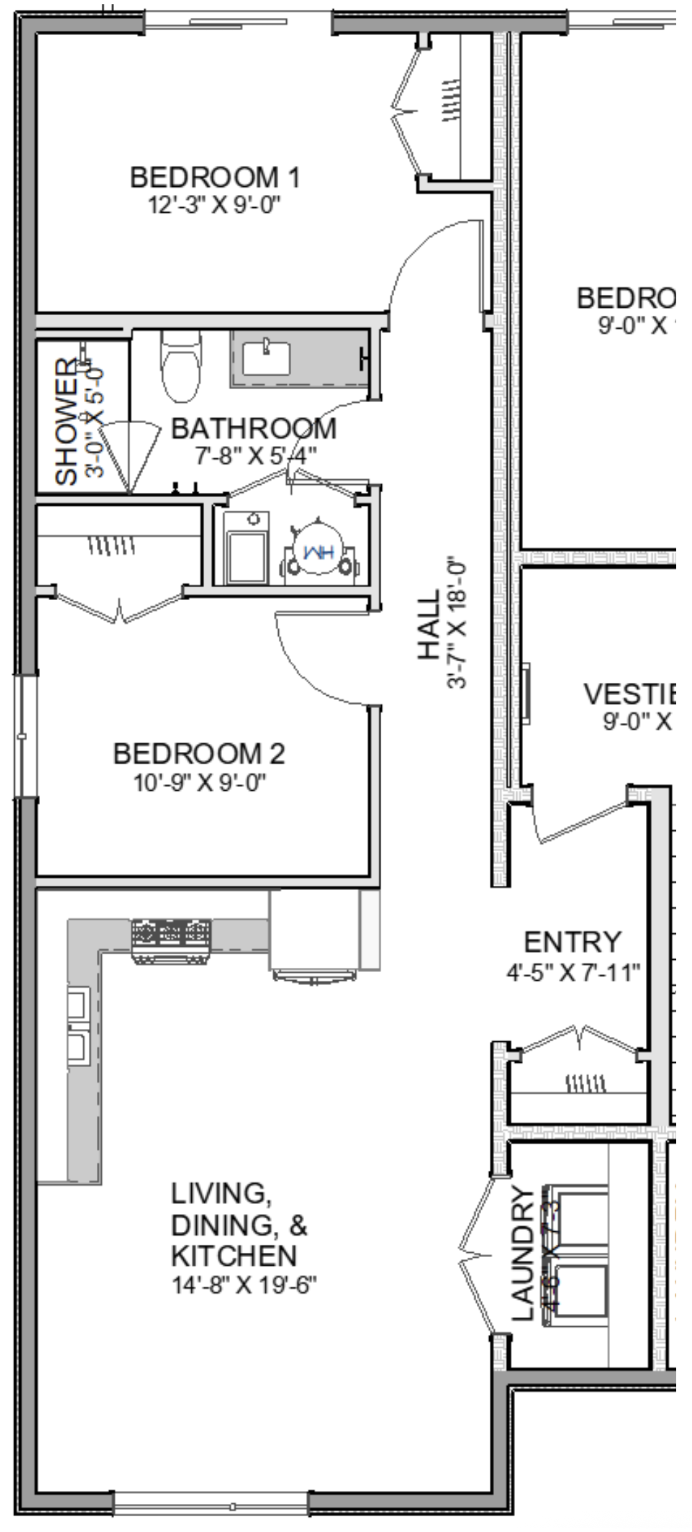
848 sq.ft. 2-Bedroom + 1-Bathroom
Kitchen/Living/Dining
Hallway
Bathroom
Bedroom 2
Bedroom 1
- 14'-8" x 19'-6"
- 3'-7" x 18'-0"
- 10'-8" x 5'-4"
- 10'-9" x 9'-0"
- 12'-3" x 9'-0"
Similar to the main floor, this compact 2 bedroom unit features smartly designed spaces with ample storage.
Kitchen: 17 lineal feet of upper and base cabinetry
Kitchen cabinets to the ceiling
Side-by-side laundry pair with storage shelf above
4'-6" long Bathroom vanity, including a large bank of drawers
3' x 5' custom tiled shower with low-profile curb & custom glass door

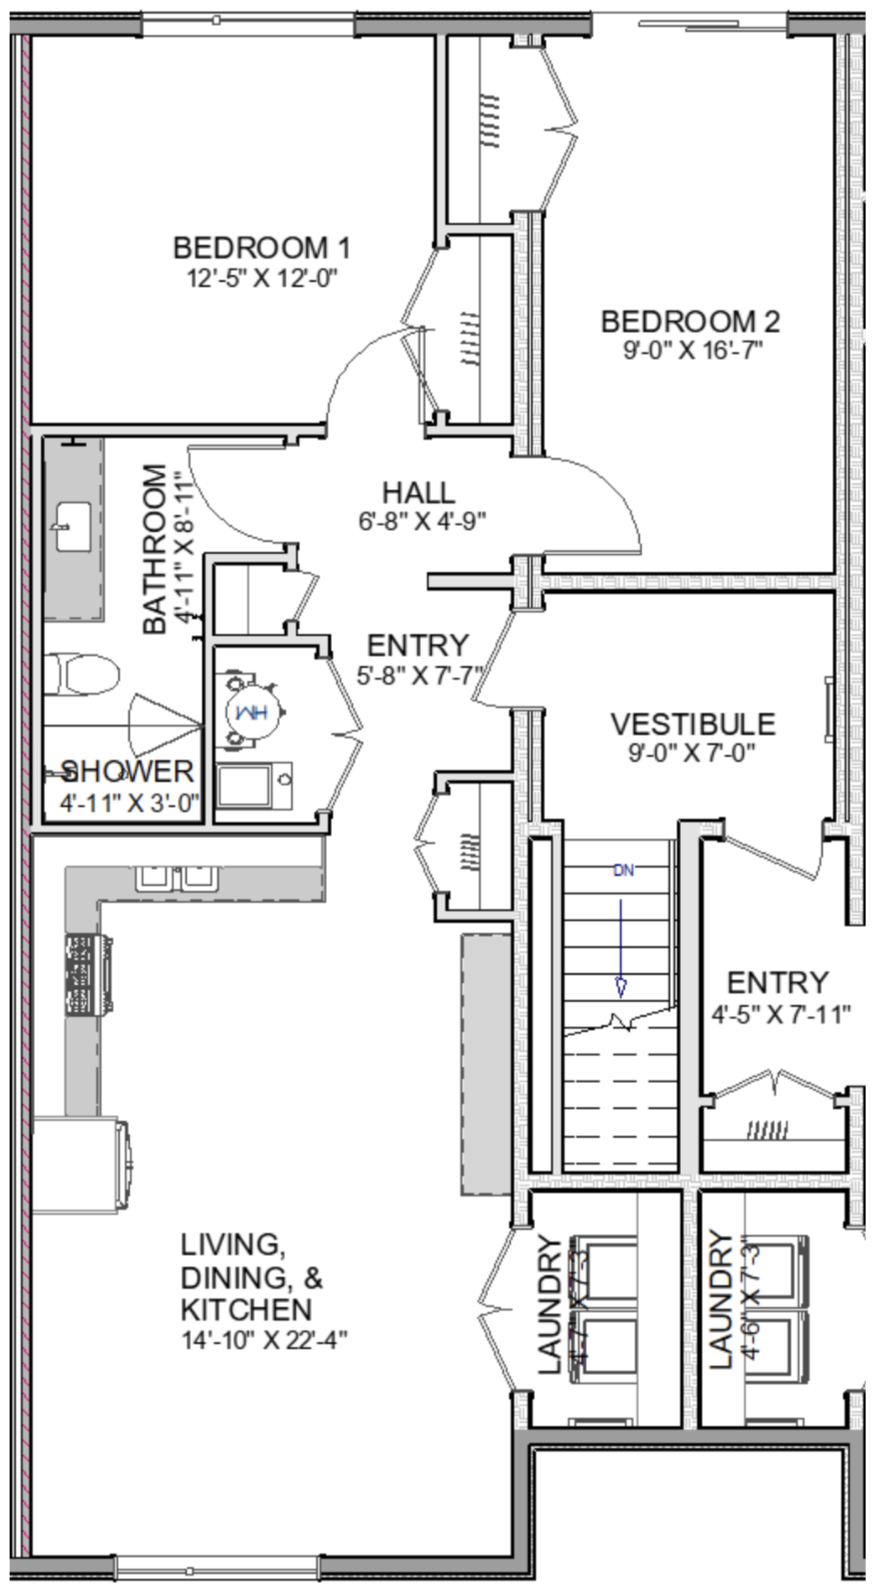
969 sq.ft. 2-Bedroom + 1-Bathroom
Kitchen/Living/Dining
Hallway
Bathroom
Bedroom 2
Bedroom 1
- 14'-10" x 22'-4"
- 6'-8" x 4'-9"
- 5'-0" x 11'-11"
- 9'-0" x 16'-7"
- 12'-5" x 12'-0"
With two large bedrooms and ample closet space, this unit is great for someone who needs a little more elbow room.
Kitchen: 15'-8" lineal feet of base and upper cabinetry
Kitchen cabinets to the ceiling
Two large bedrooms
Side-by-side laundry pair with storage shelf above
3' x 5' custom tiled roll-in shower & 6' long vanity with large bank of drawers
969 sq.ft. 2-Bedroom + 1-Bathroom
Kitchen/Living/Dining
Hallway
Bathroom
Bedroom 2
Bedroom 1
- 14'-10" x 22'-4"
- 6'-8" x 4'-9"
- 5'-0" x 11'-11"
- 9'-0" x 16'-7"
- 12'-5" x 12'-0"
With two large bedrooms and ample closet space, this unit is great for someone who needs a little more elbow room.
Kitchen: 15'-8" lineal feet of base and upper cabinetry
Kitchen cabinets to the ceiling
Two large bedrooms
Side-by-side laundry pair with storage shelf above
3' x 5' custom tiled roll-in shower & 6' long vanity with large bank of drawers
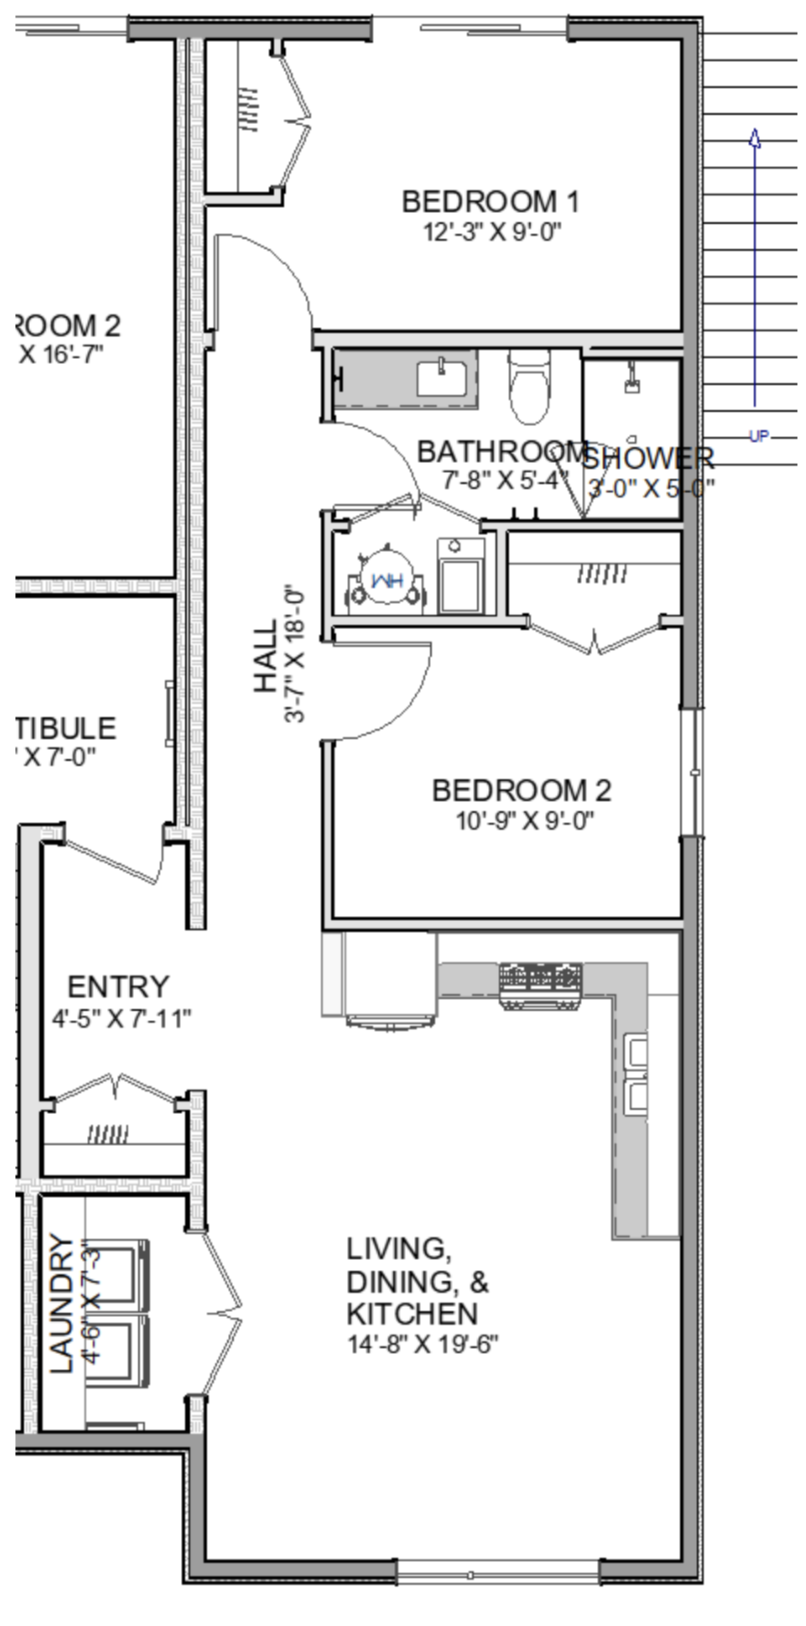
848 sq.ft. 2-Bedroom + 1-Bathroom
Kitchen/Living/Dining
Hallway
Bathroom
Bedroom 2
Bedroom 1
- 14'-8" x 19'-6"
- 3'-7" x 18'-0"
- 10'-8" x 5'-4"
- 10'-9" x 9'-0"
- 12'-3" x 9'-0"
Similar to the main floor, this compact 2 bedroom unit features smartly designed spaces with ample storage.
Kitchen: 17 lineal feet of upper and base cabinetry
Kitchen cabinets to the ceiling
Side-by-side laundry pair with storage shelf above
4'-6" long Bathroom vanity, including a large bank of drawers
3' x 5' custom tiled shower with low-profile curb & custom glass door