
Main Floor Barrier Free Units
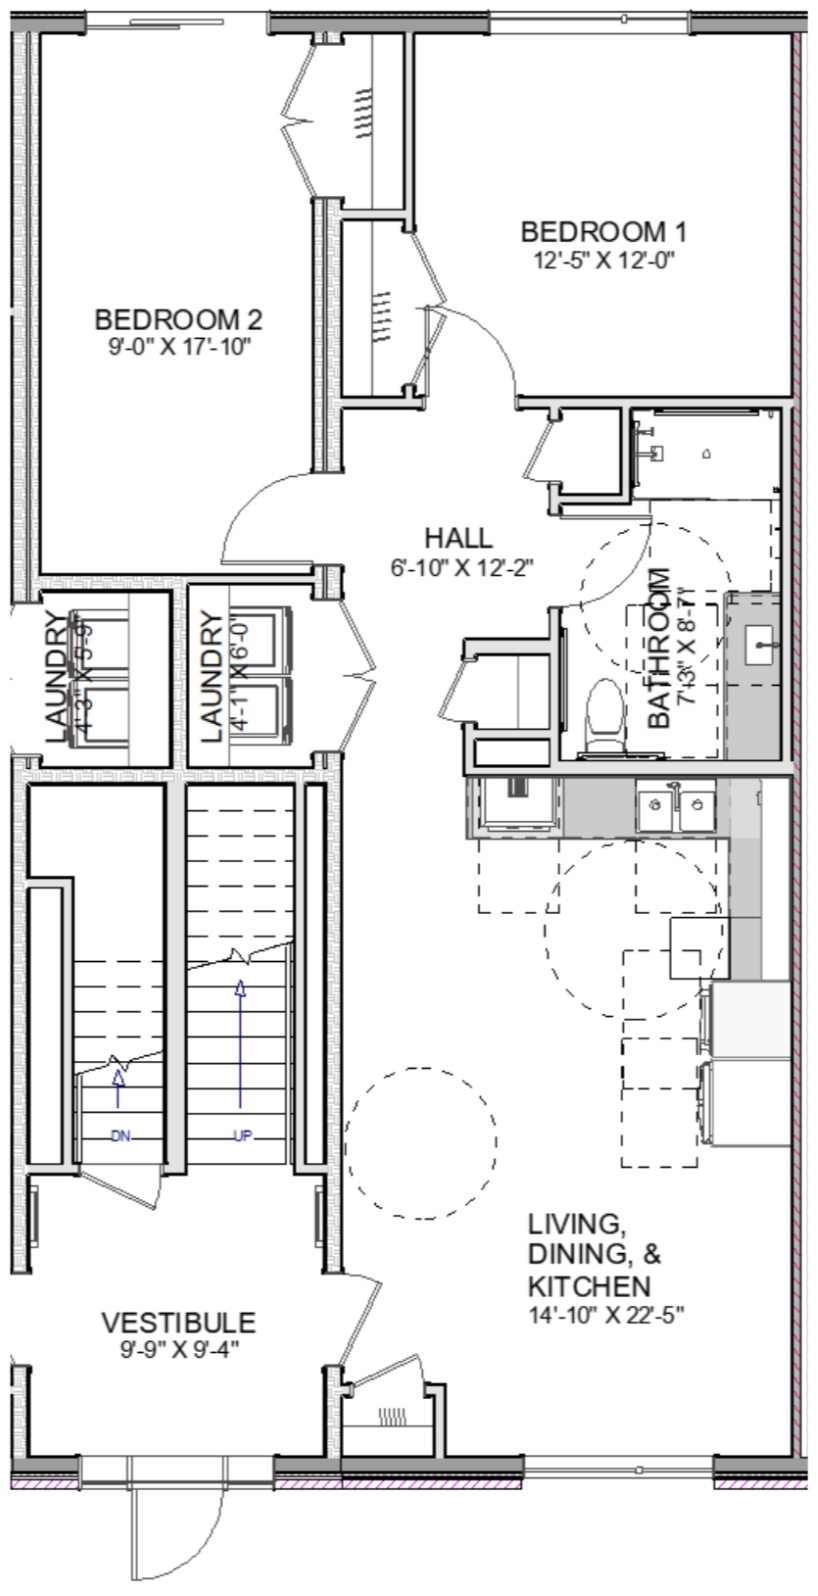
969 sq.ft. 2-Bedroom + 1-Bathroom
Kitchen/Living/Dining
Hallway
Bathroom
Bedroom 2
Bedroom 1
- 14'-10" x 22'-5"
- 6'-10" x 12'-2"
- 7'-3" x 11'-7"
- 9'-0" x 17'-10"
- 12'-5" x 12'-0"
This apartment unit is Barrier Free (ADA Compliant).
Kitchen: 15'-6" lineal feet of base cabinetry, 7' of upper cabinetry
Kitchen cabinets to the ceiling
Built-in wall oven & cooktop
Side-by-side laundry pair with storage shelf above
3' x 5' custom tiled roll-in shower & ADA compliant vanity with drawers
Mechanical equipment for this unit is stored in the crawlspace (saves extra space in unit!)
Wide hallways & doors to accommodate alternative means of mobility